Logo on a blue square with the text
  • Home
  • About
  • Services
  • Projects
    • Industrial and Commercial
    • Residential
      • High and Low Rise
      • Residential House and Small Additions
  • Contact
  • Blog

Oshawa

Design Studio

Oshawa Apartments Building 2015

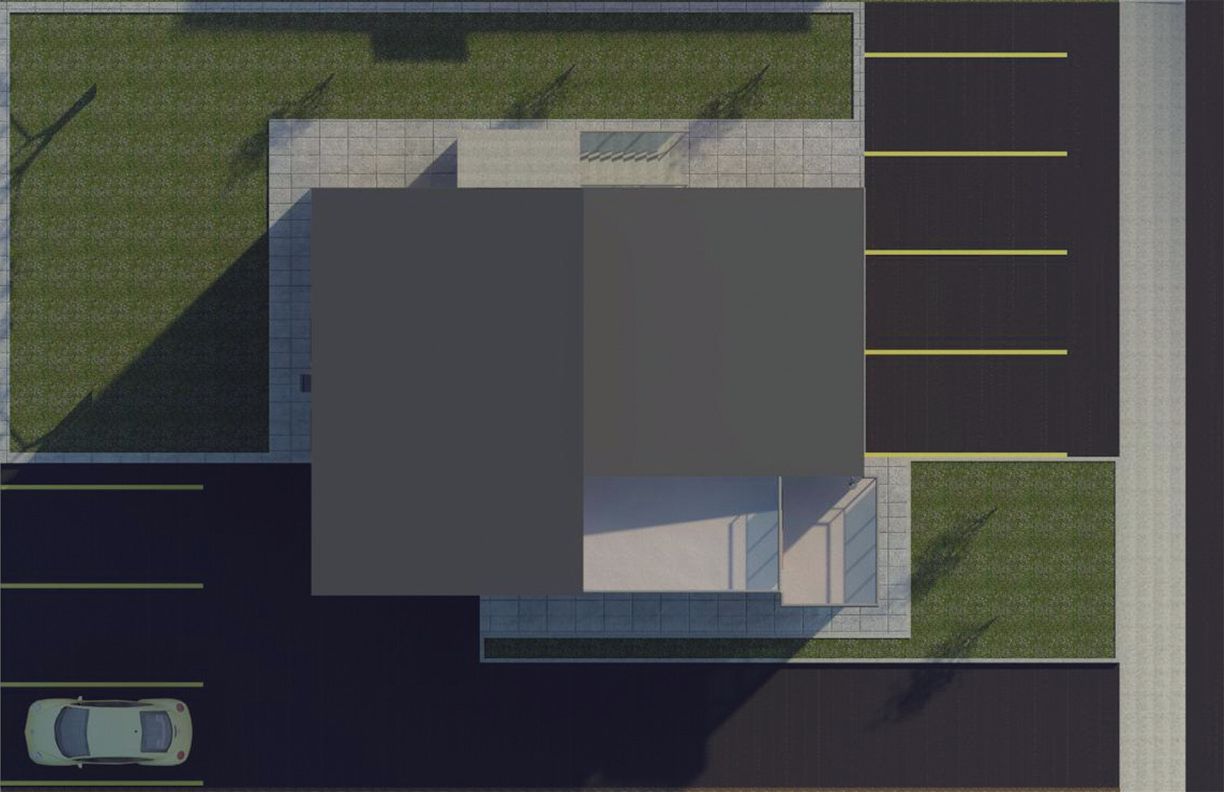
A top-down architectural site plan showing a rectangular building, paved parking areas, and green landscaping.
Button
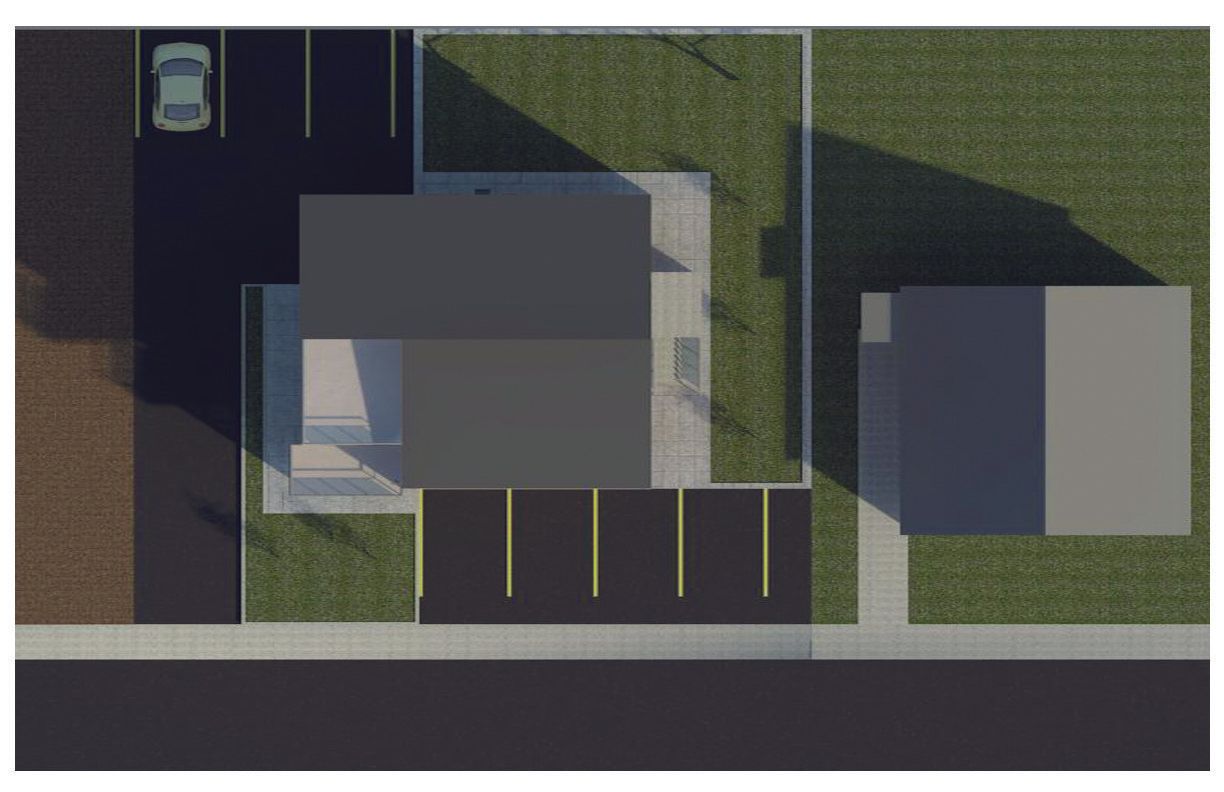
An aerial view showing two buildings, a parking lot, green lawn spaces, and a sidewalk along a road.
Button
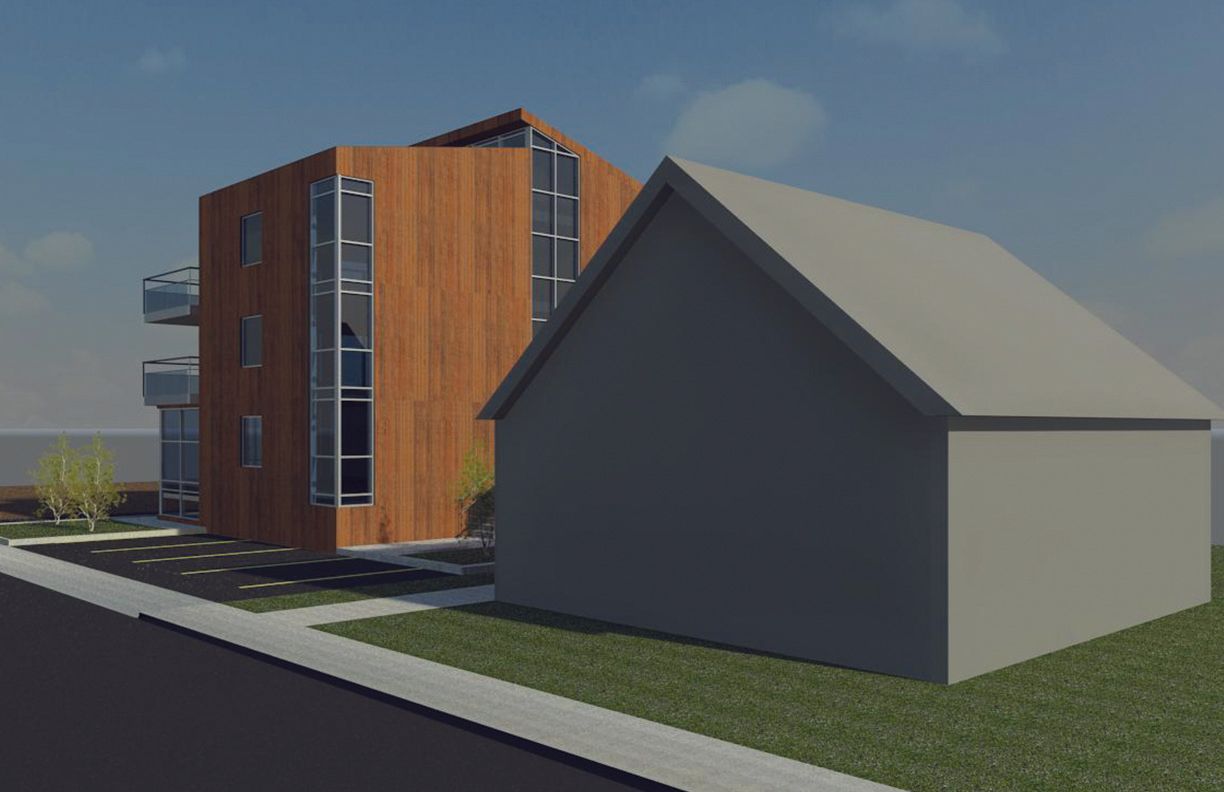
A 3D render showing a modern wood-paneled apartment building next to a simple grey house with a gabled roof.
Button
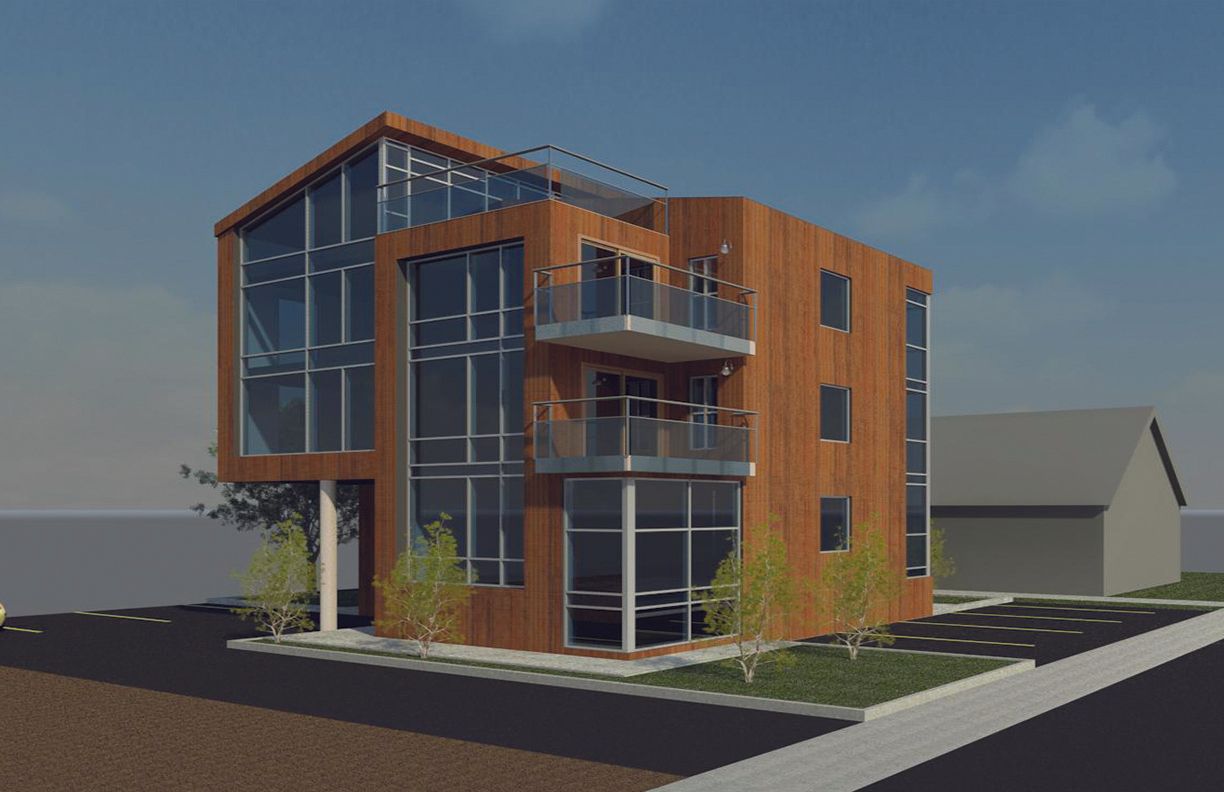
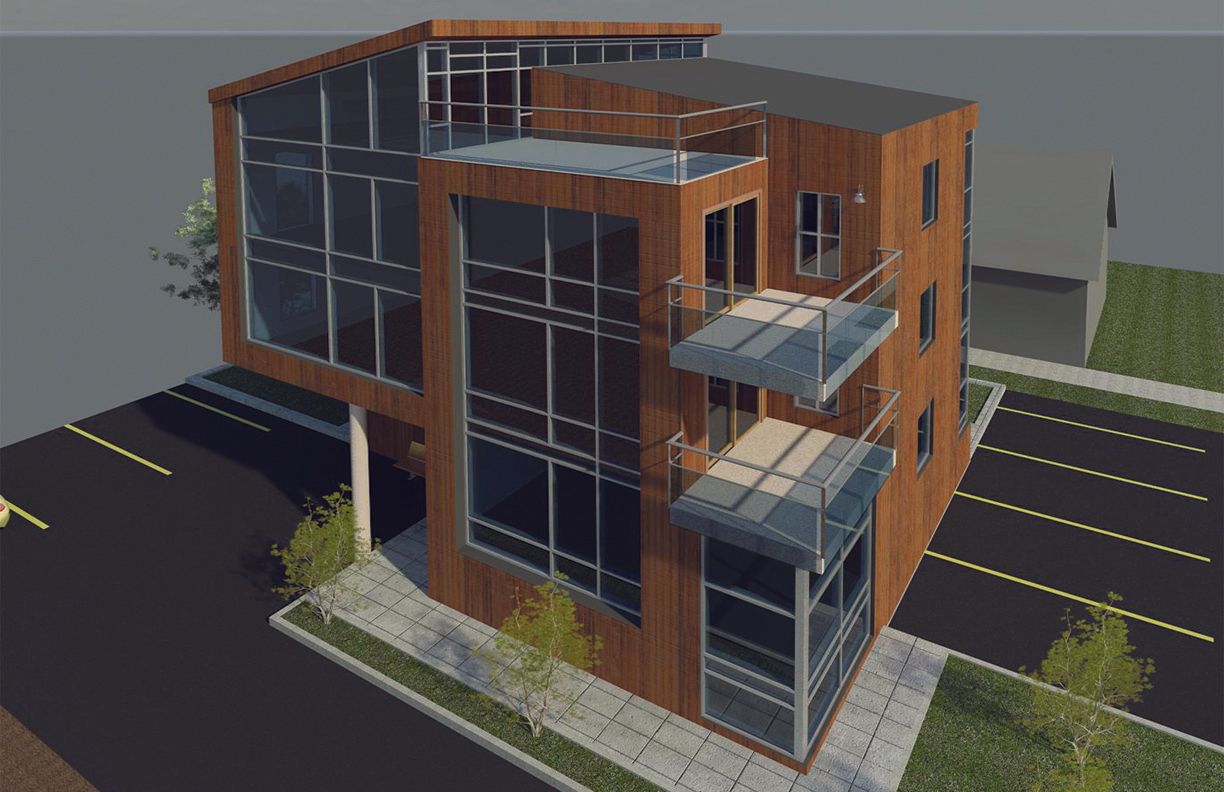
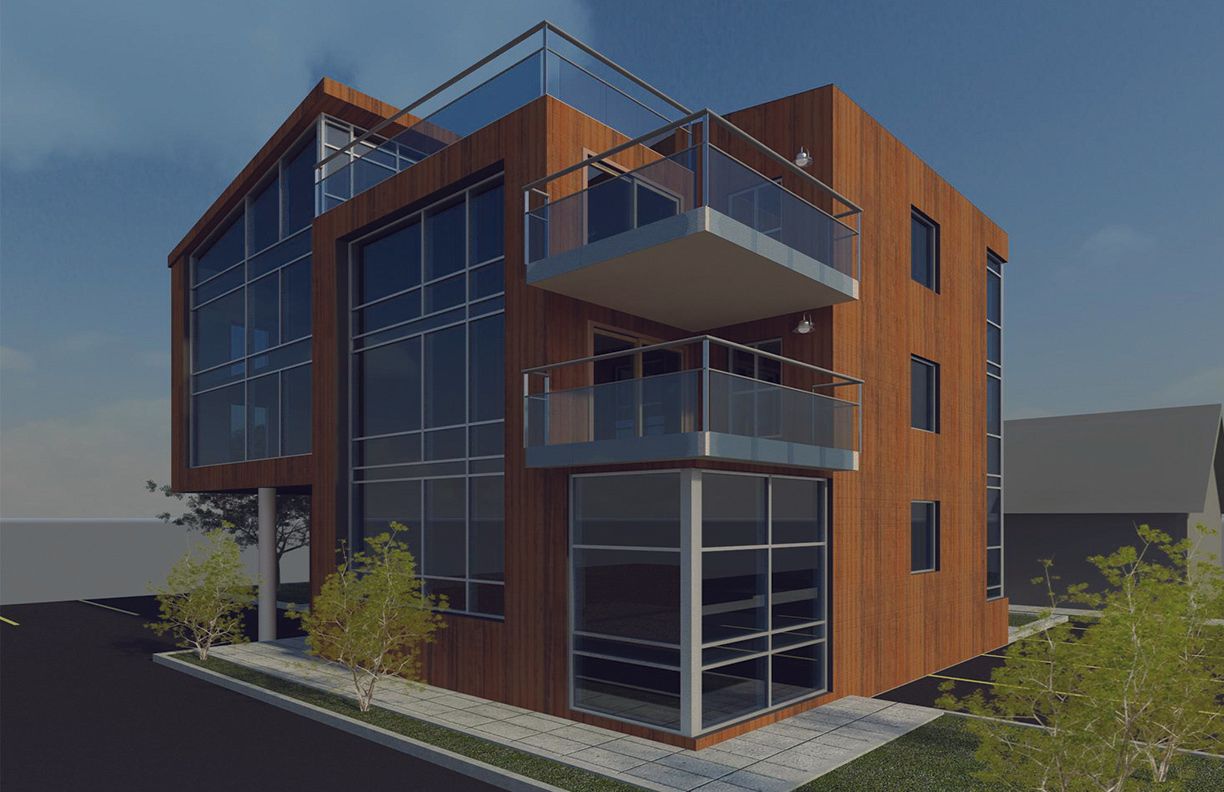
A modern three-story building with a wood-toned exterior, large glass windows, and balconies, situated in a parking lot.
Button
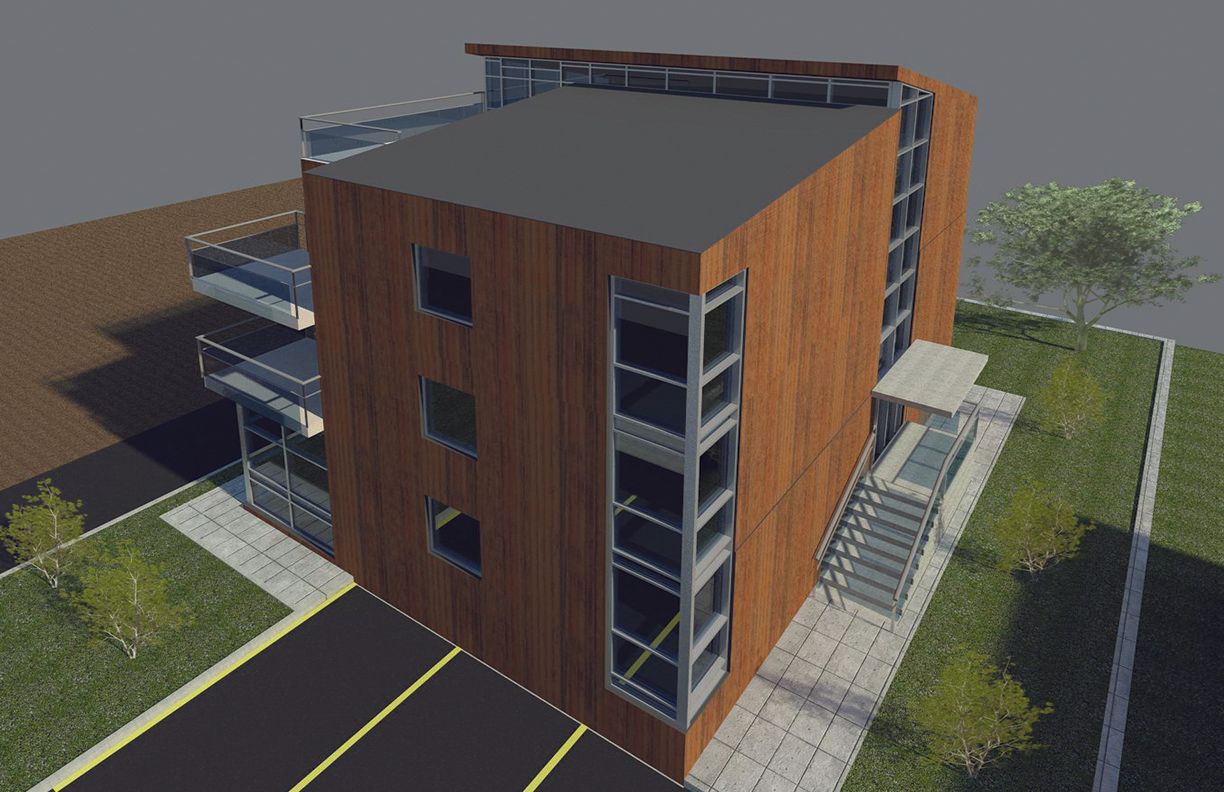
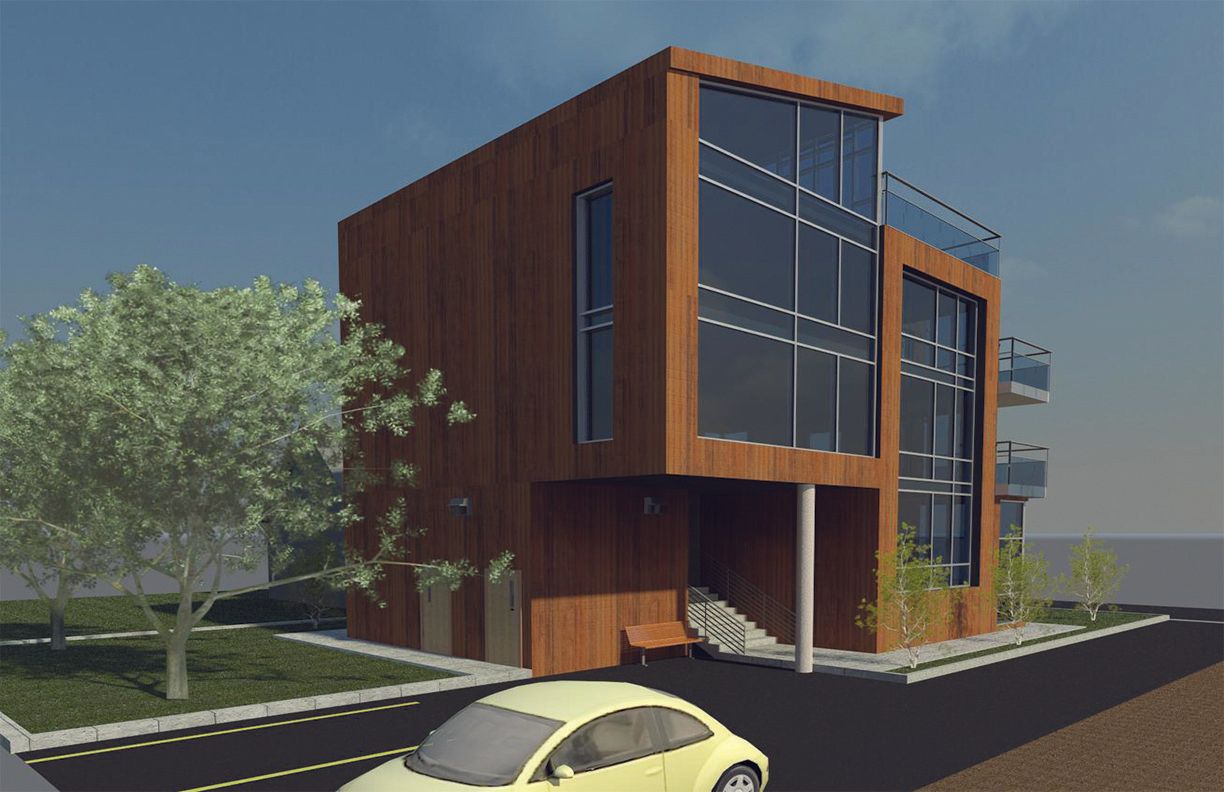
A digital architectural rendering of a three-story, wood-paneled modern building with glass balconies and a stair entrance.
Button
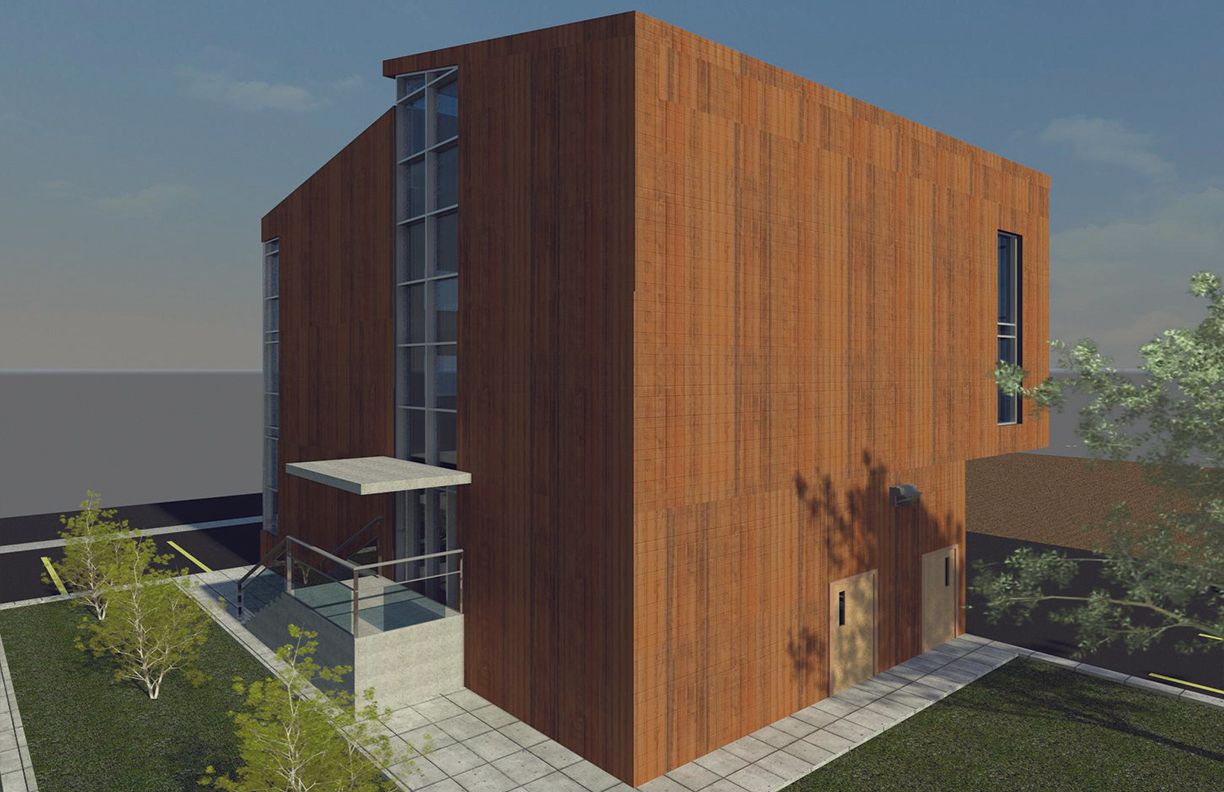
A 3D architectural rendering of a two-story modern building with vertical brown metal siding, glass walls, and a flat roof.
Button
A 3D architectural rendering of a modern, multi-story building with wood-paneled walls, large glass windows, and balconies.
Button
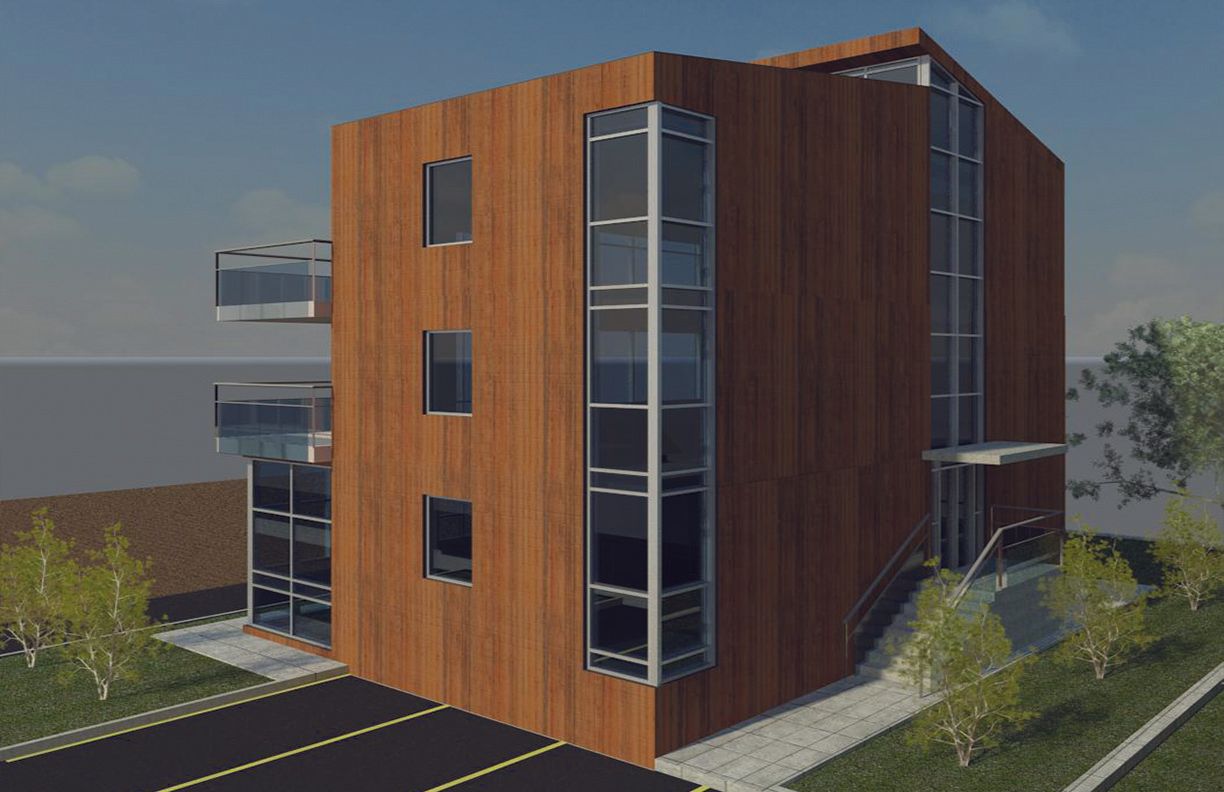
A modern, three-story building with wood-paneled walls, large glass windows, and balconies, set in a grassy landscape.
Button
A modern three-story building with a brown textured facade, large glass windows, and protruding glass balconies.
Button
A modern, three-story building with a wooden facade and glass curtain walls stands next to a yellow car on a paved lot.
Button
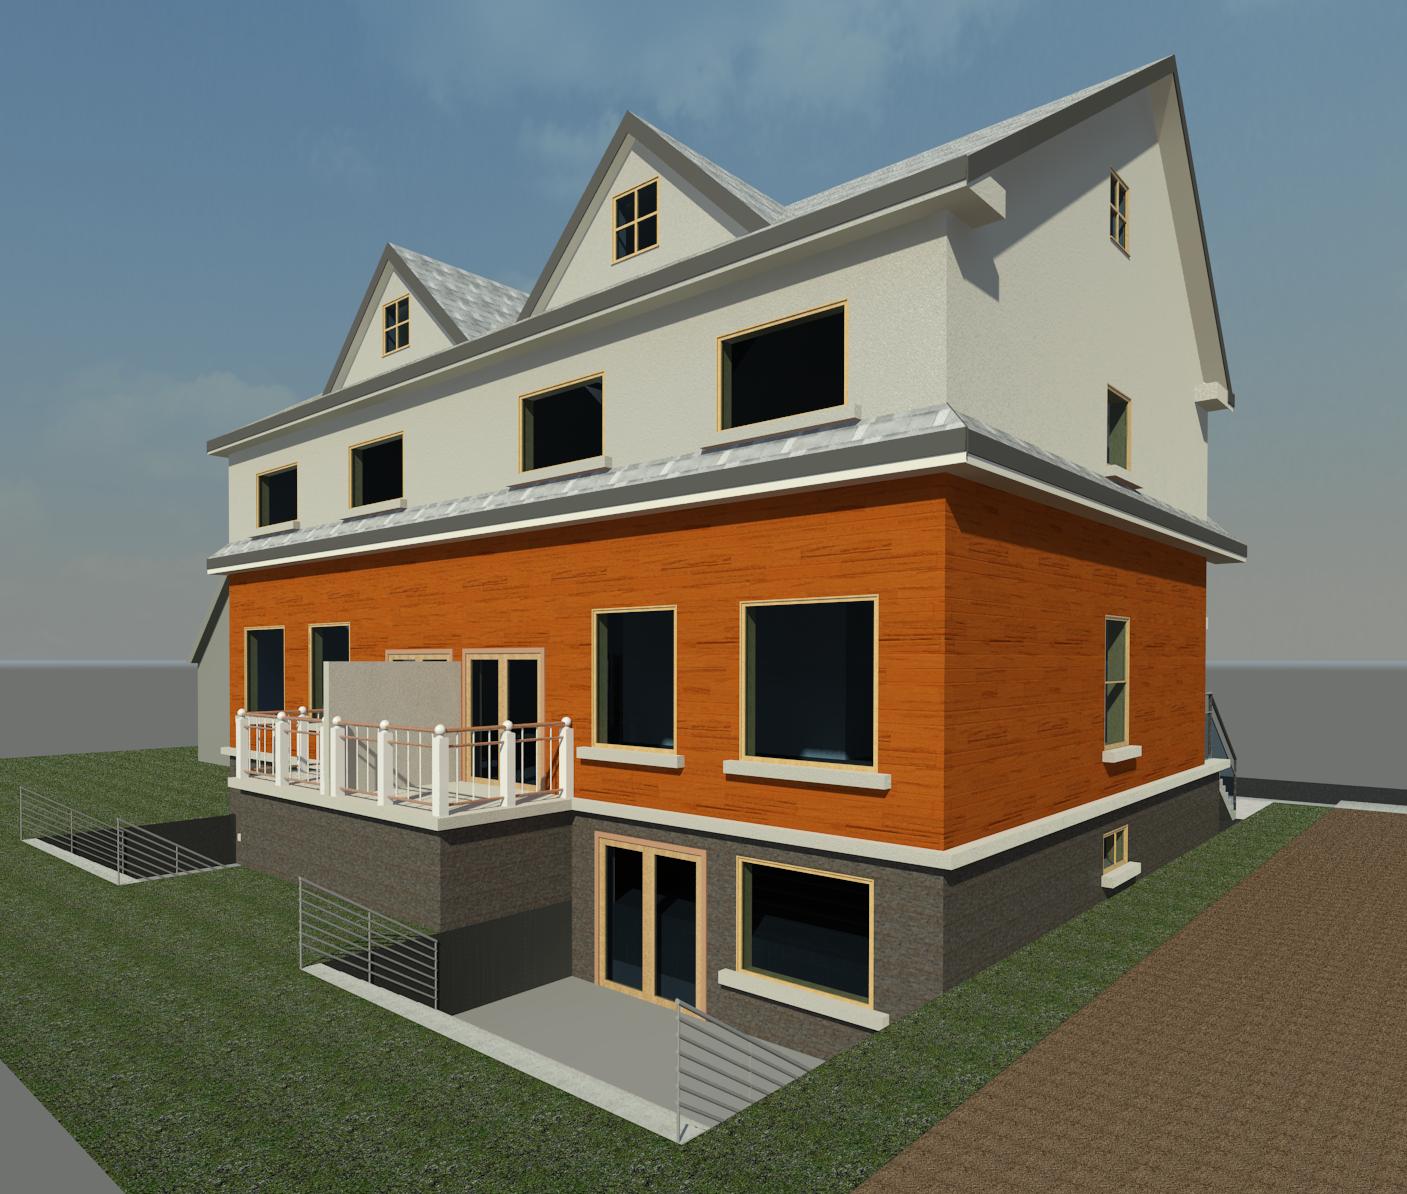
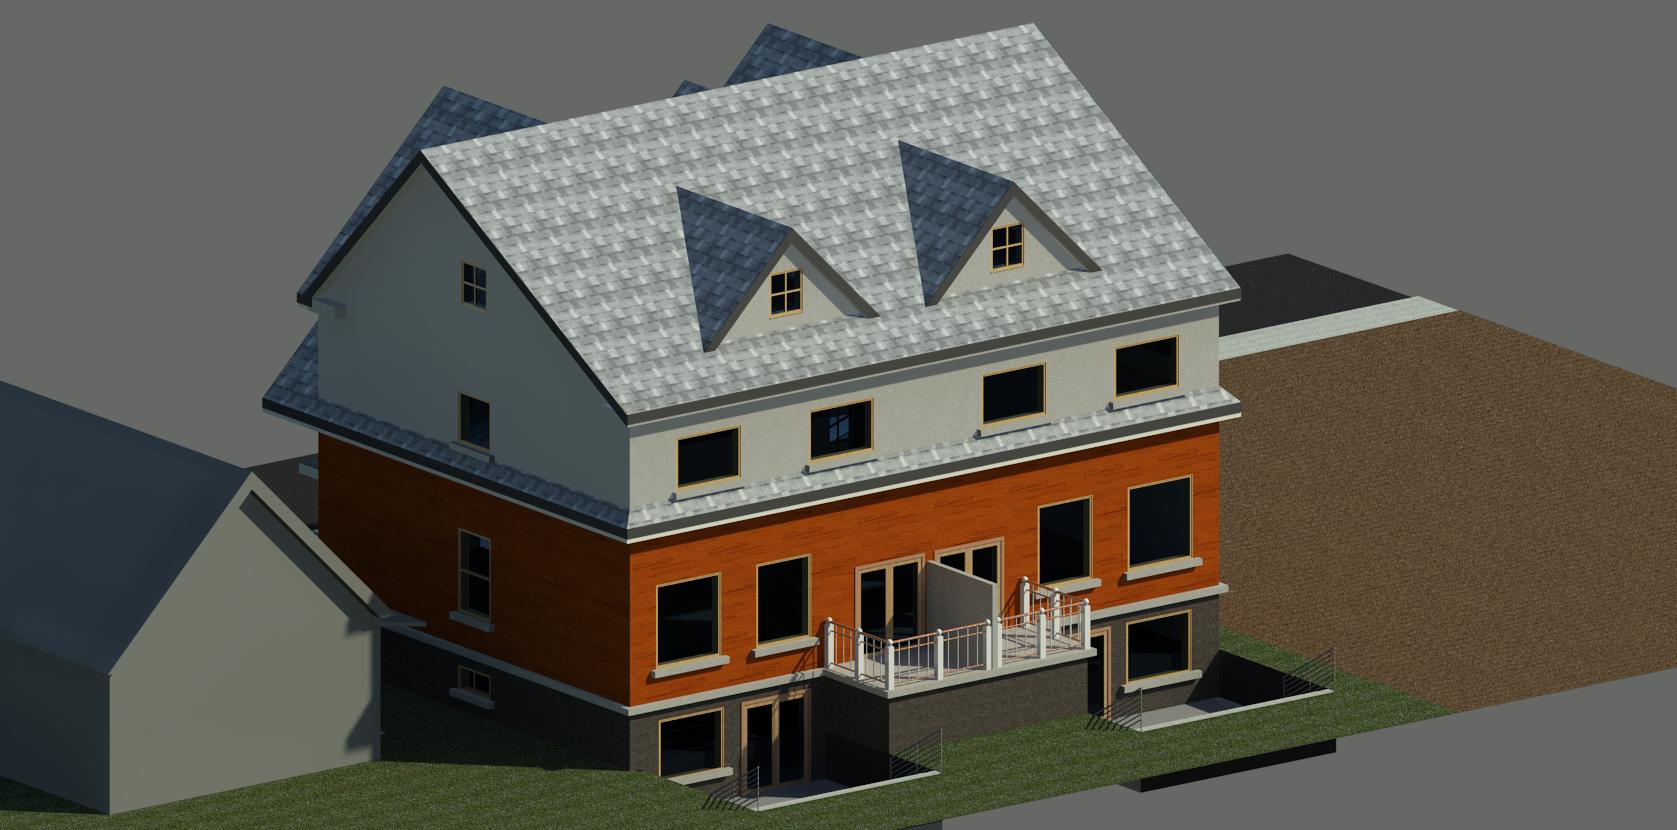
A 3D digital rendering of a three-story house with a white top floor, orange brick mid-section, and grey basement level.
Button
A 3D architectural rendering of a multi-story house with an orange exterior, grey roof, and a small backyard deck.
Button
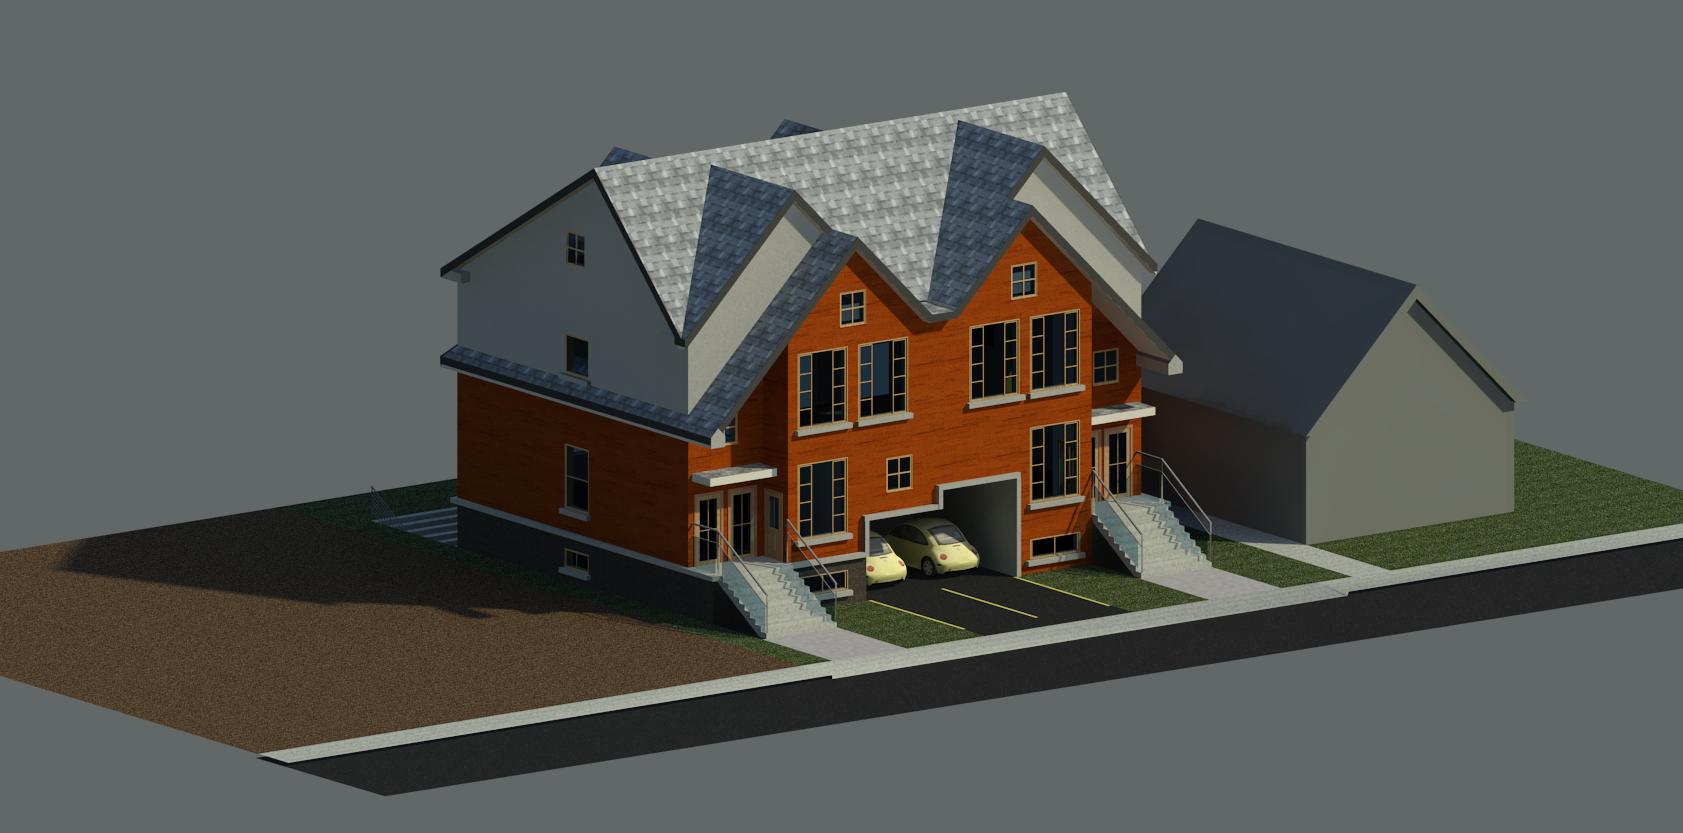
A digital 3D model of a two-story brick townhouse with a shared driveway and a separate garage on a grassy lot.
Button
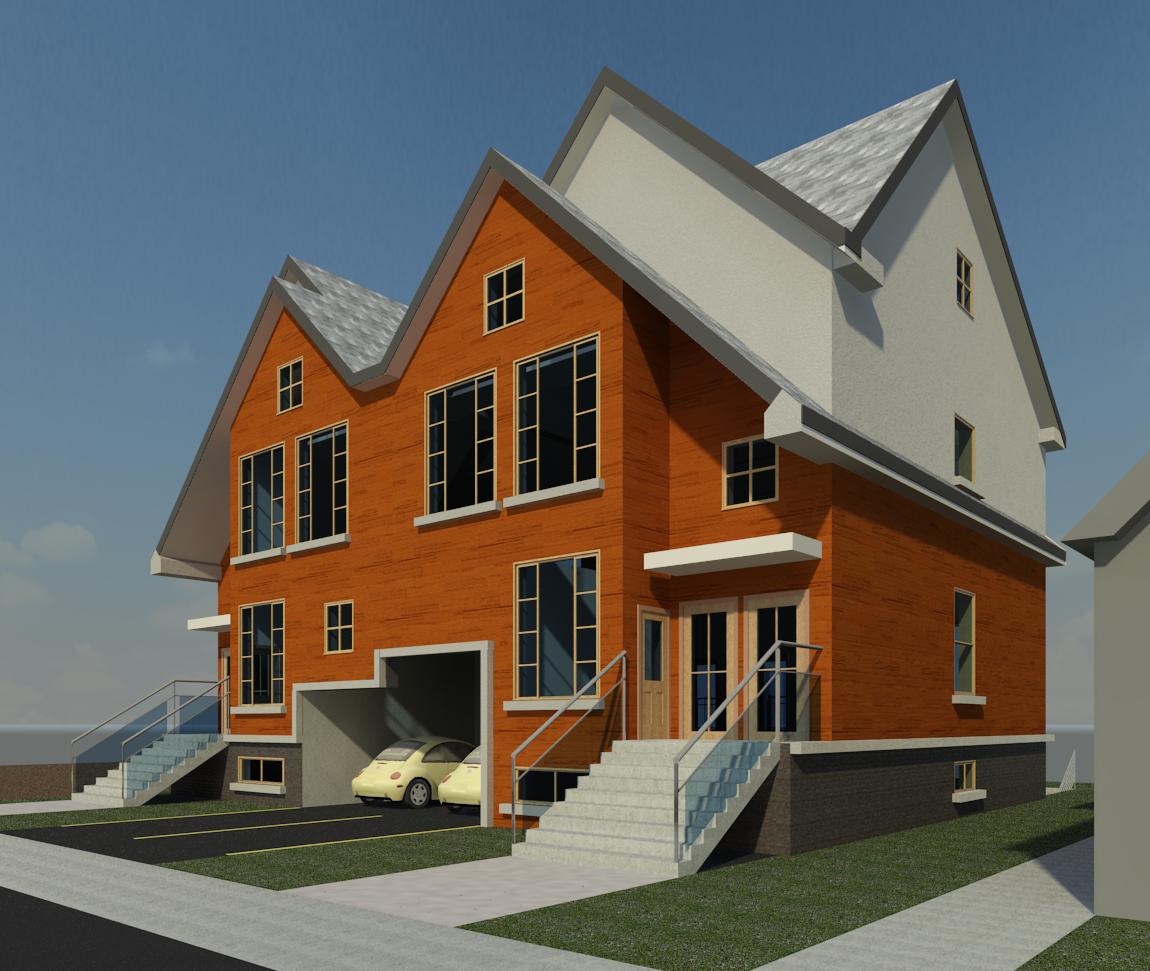
A two-story brick duplex with white gables, stairs to separate entrances, and a ground-level garage holding two cars.
Button
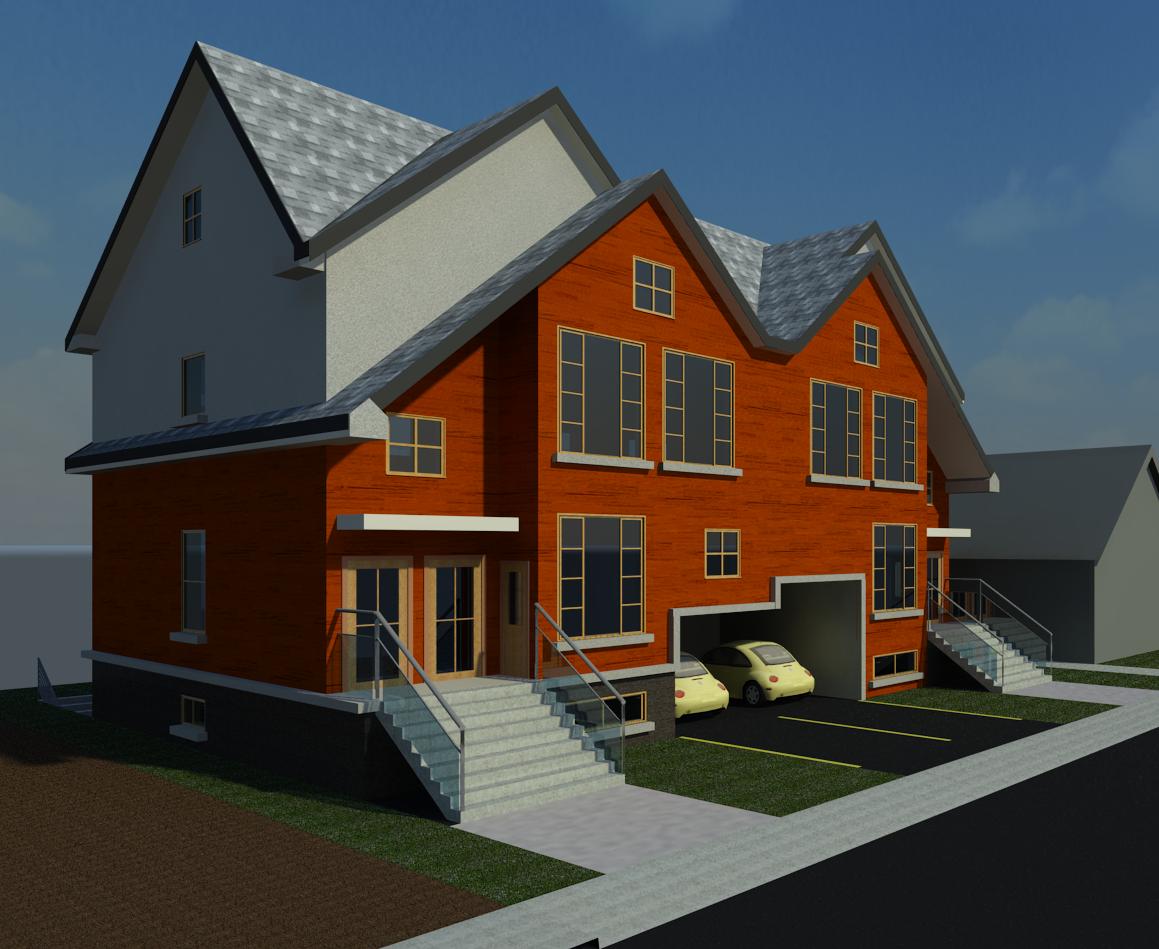
A digital rendering of a two-story duplex with red brick siding, grey roofs, front staircases, and a parking garage.
Button

All Rights Reserved | Polanco Architect 

 © 2026
Share by: